1224 Patchwork Fields
About this property
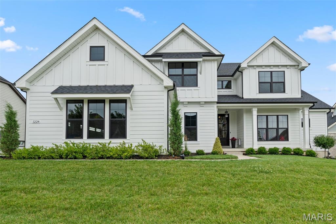
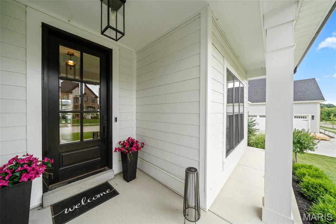
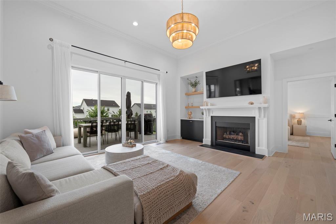
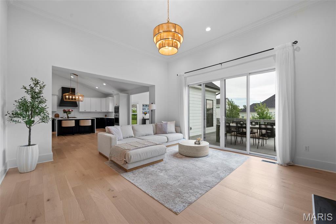
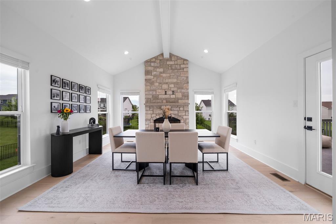
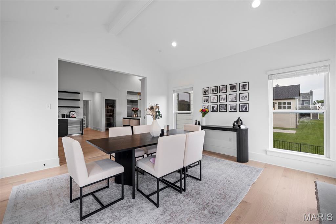
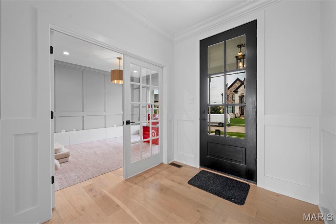
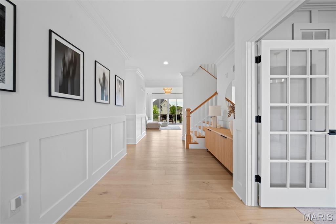
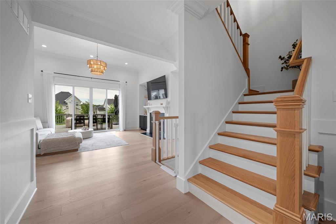
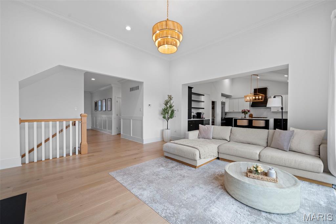
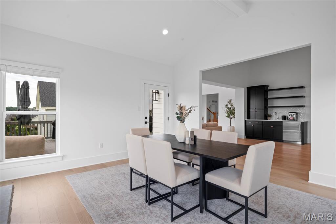
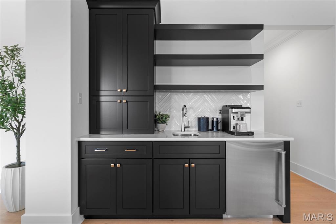
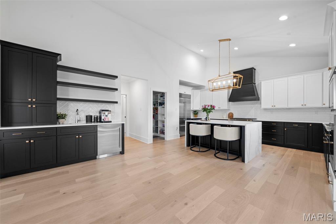
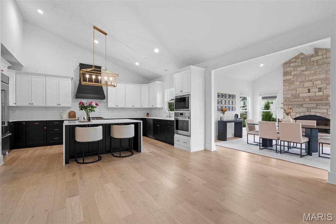
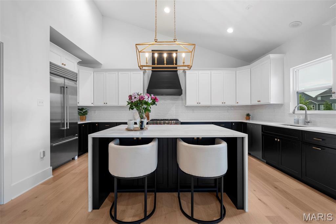
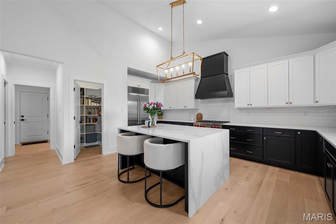
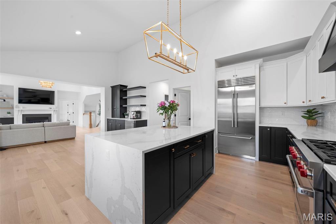
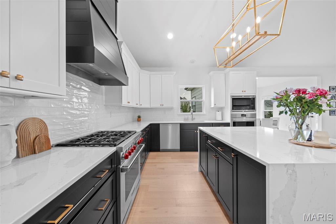
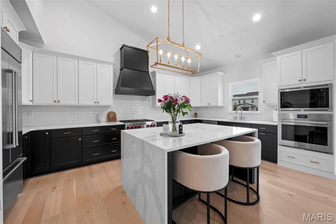
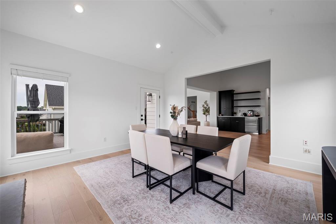
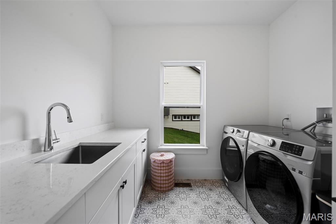
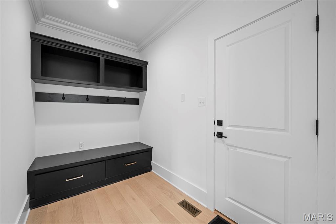
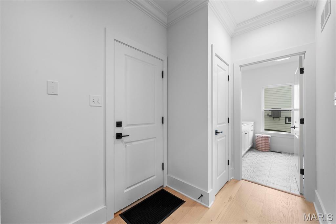
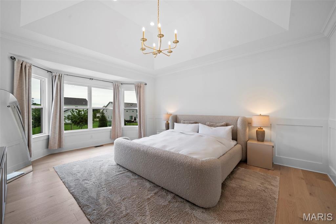
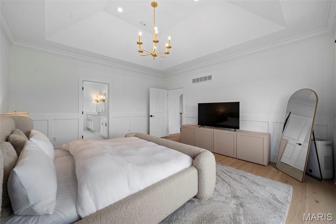
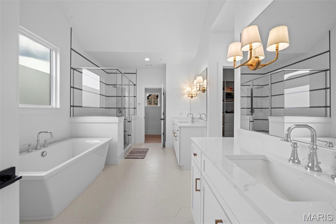
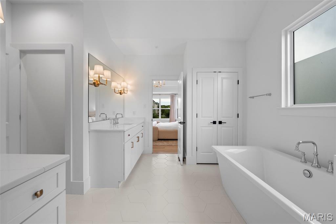
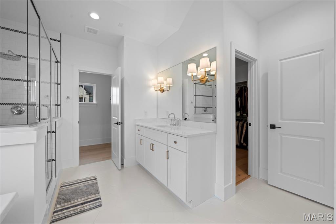
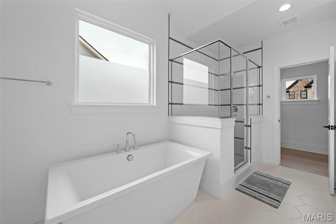
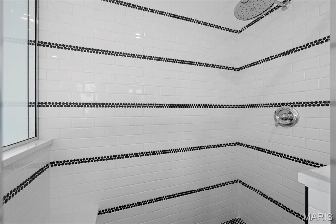
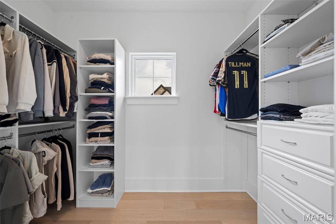
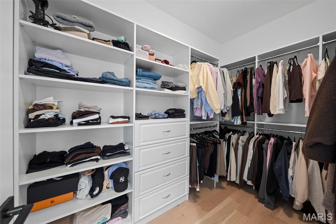
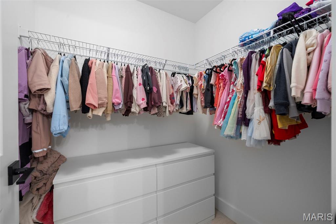
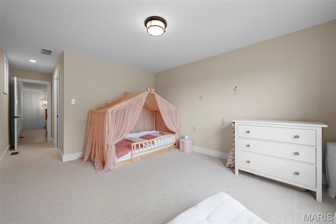
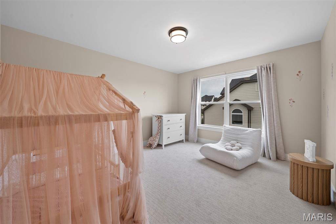
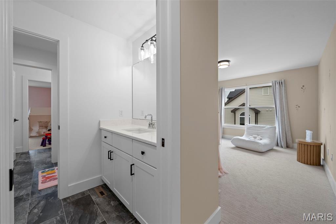
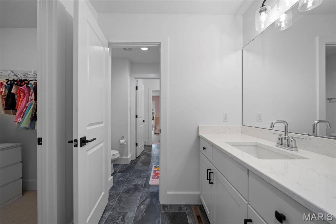
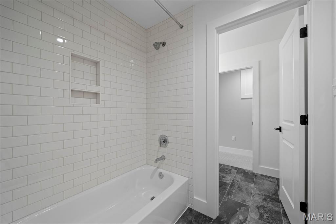
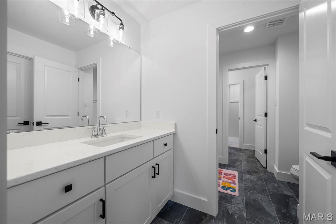
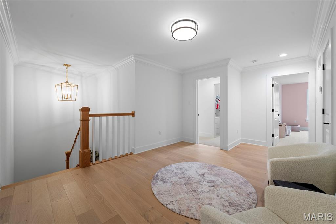
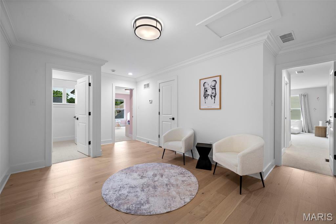
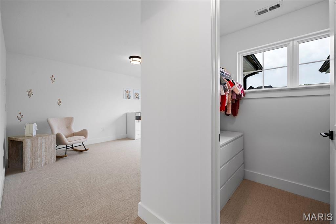
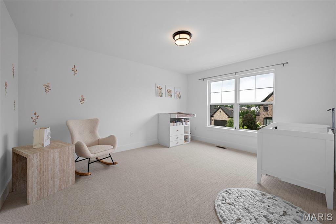
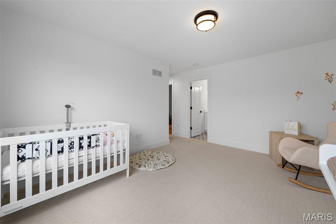
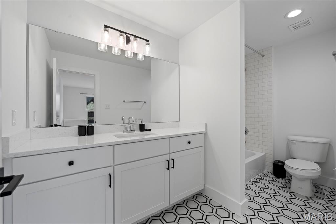
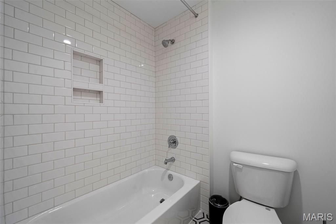
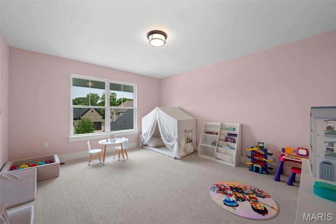
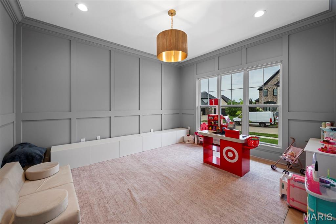
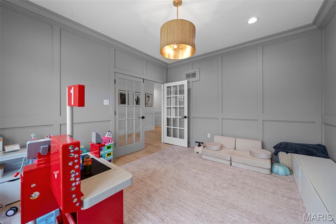
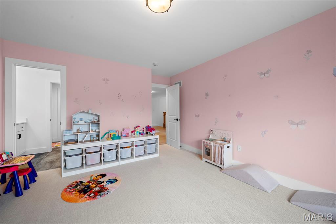
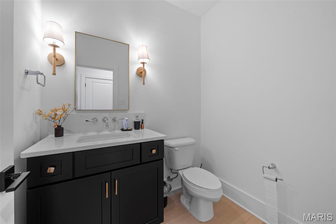
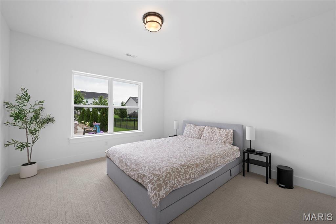
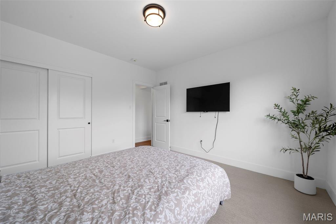
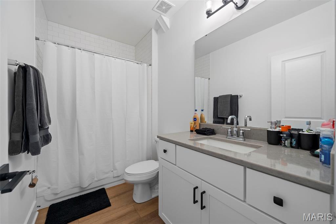
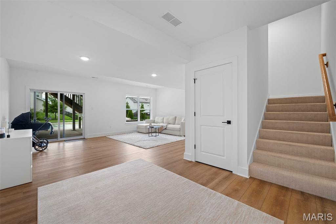
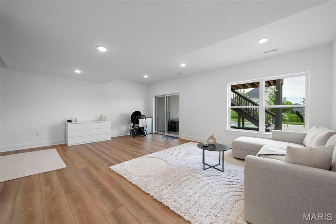
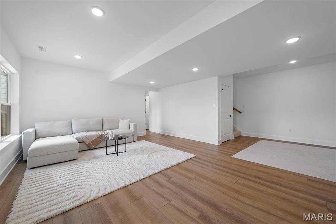
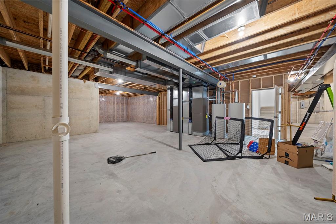
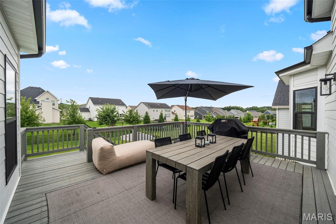
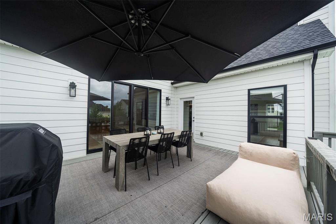
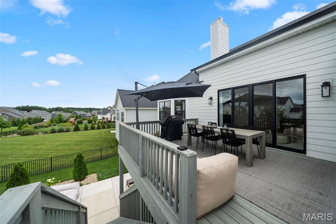
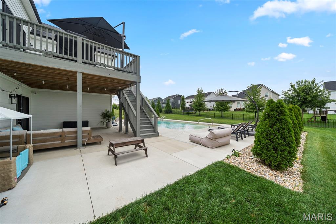
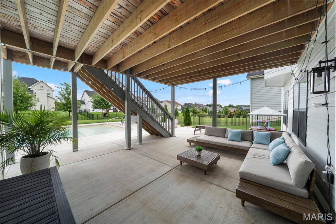
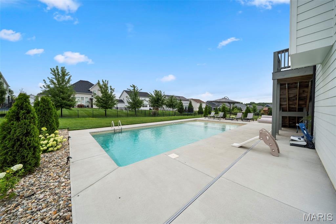
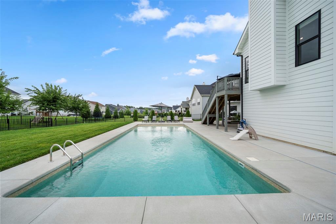
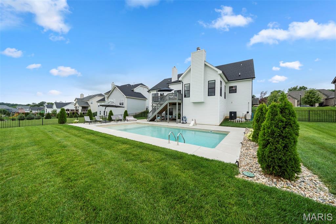
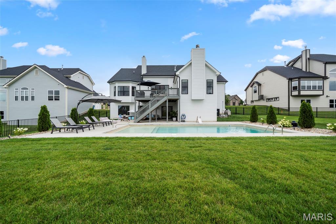
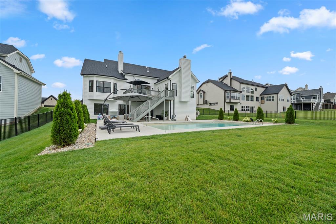
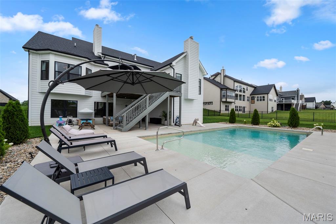
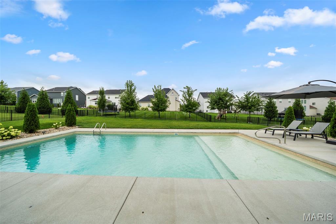
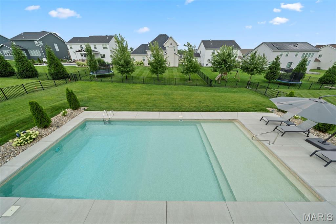
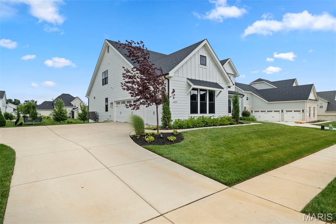
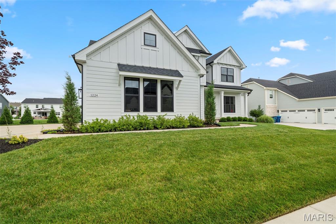
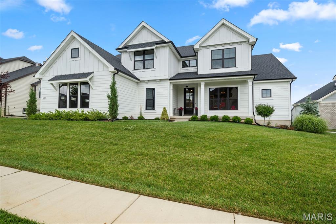
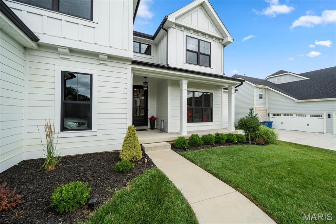
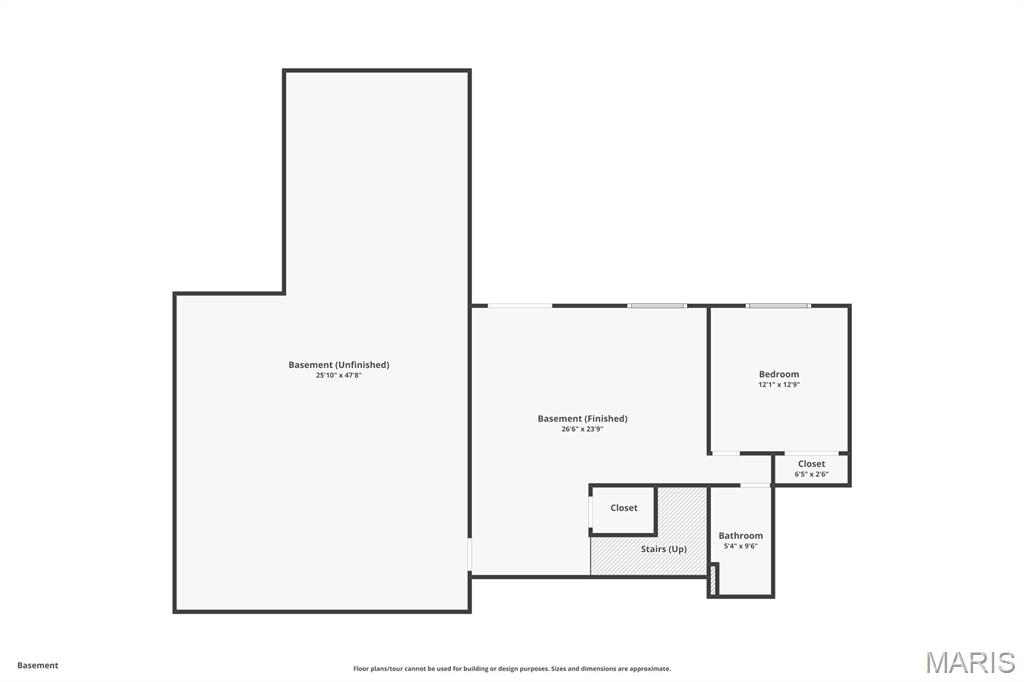
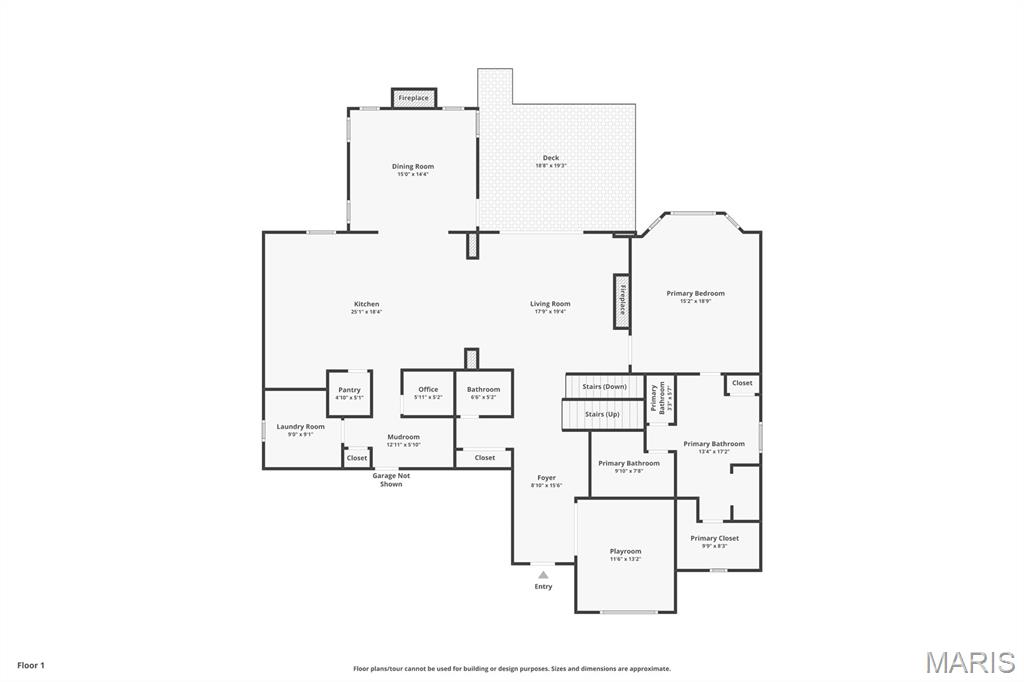
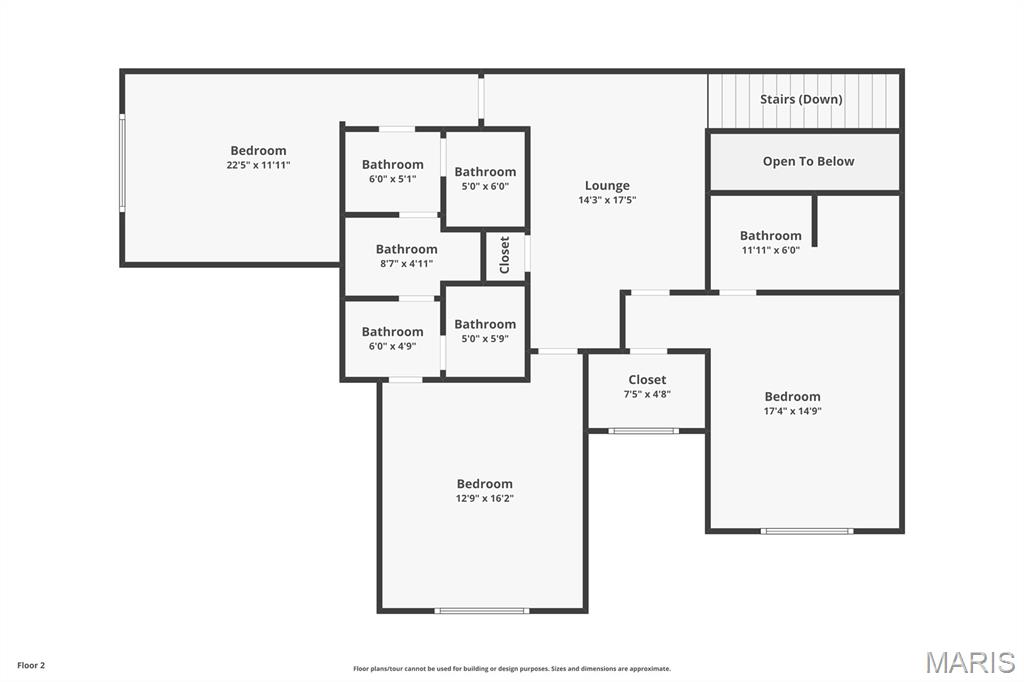
THIS HOME QUALIFIES FOR 4.25 % FINANCING! - Homes like this rarely become available in Fienup Farms-and this one is just two years new, extensively upgraded, meticulously maintained, and truly move-in ready. Set on a premium walkout lot, this exceptional Chesterfield home offers a rare opportunity to enjoy the look and feel of custom new construction without the wait. From the moment you enter, the difference is evident. An abundance of windows fills the home with natural light, creating bright, open living spaces and a beautiful connection to the outdoors. Engineered hardwood floors, oversized solid-core doors, and curated lighting add to the sophisticated yet welcoming feel. The main level flows beautifully from the formal dining room to the expansive great room and inviting hearth room, all centered around a showpiece chef's kitchen with quartzite countertops, professional appliances, extensive custom cabinetry and a beautifully appointed butler's pantry. Integrated Sonos speakers add another layer of effortless living and entertaining. The primary suite feels like a private luxury retreat, a two-person shower, soaking tub, dual vanities and separate custom-organized closets. Even more unusual, each additional main-level bedroom has its own ensuite with a zero-entry shower and designer finishes-providing exceptional comfort, privacy and accessibility. The walkout lower level extends the living space beautifully, offering an additional bedroom and full bath, generous entertaining areas and an abundance of storage, with additional space offering flexibility for future expansion. Natural light continues into the walkout level, giving the space a bright, inviting feel and making it a true extension of the home rather than simply a lower level. Outside is where this property becomes even harder to replicate. The sellers made a substantial investment in a new heated saltwater pool and custom fencing, transforming the backyard into a private outdoor retreat that is already completed and ready to enjoy. The premium lot still provides plenty of surrounding yard space for recreation, pets and outdoor activities-an increasingly rare combination of pool, usable yard and privacy. Then there is the Fienup Farms lifestyle. Residents enjoy a large lake, scenic walking trails, pickleball courts and playgrounds, while included landscaping-mowing, fertilizing, mulch and trimming-and snow removal provide the ease of low-maintenance living. Nearly new. Exceptionally upgraded. Light-filled. Heated saltwater pool already in. Custom fencing already completed. Meticulously maintained and truly move-in ready. In a community where opportunities like this are few and far between, this is the kind of home buyers wait for-and rarely find. Reach out for details on the Buy Down Option Seller is offering for an accepted offer.
About this property
THIS HOME QUALIFIES FOR 4.25 % FINANCING! - Homes like this rarely become available in Fienup Farms-and this one is just two years new, extensively upgraded, meticulously maintained, and truly move-in ready. Set on a premium walkout lot, this exceptional Chesterfield home offers a rare opportunity to enjoy the look and feel of custom new construction without the wait. From the moment you enter, the difference is evident. An abundance of windows fills the home with natural light, creating bright, open living spaces and a beautiful connection to the outdoors. Engineered hardwood floors, oversized solid-core doors, and curated lighting add to the sophisticated yet welcoming feel. The main level flows beautifully from the formal dining room to the expansive great room and inviting hearth room, all centered around a showpiece chef's kitchen with quartzite countertops, professional appliances, extensive custom cabinetry and a beautifully appointed butler's pantry. Integrated Sonos speakers add another layer of effortless living and entertaining. The primary suite feels like a private luxury retreat, a two-person shower, soaking tub, dual vanities and separate custom-organized closets. Even more unusual, each additional main-level bedroom has its own ensuite with a zero-entry shower and designer finishes-providing exceptional comfort, privacy and accessibility. The walkout lower level extends the living space beautifully, offering an additional bedroom and full bath, generous entertaining areas and an abundance of storage, with additional space offering flexibility for future expansion. Natural light continues into the walkout level, giving the space a bright, inviting feel and making it a true extension of the home rather than simply a lower level. Outside is where this property becomes even harder to replicate. The sellers made a substantial investment in a new heated saltwater pool and custom fencing, transforming the backyard into a private outdoor retreat that is already completed and ready to enjoy. The premium lot still provides plenty of surrounding yard space for recreation, pets and outdoor activities-an increasingly rare combination of pool, usable yard and privacy. Then there is the Fienup Farms lifestyle. Residents enjoy a large lake, scenic walking trails, pickleball courts and playgrounds, while included landscaping-mowing, fertilizing, mulch and trimming-and snow removal provide the ease of low-maintenance living. Nearly new. Exceptionally upgraded. Light-filled. Heated saltwater pool already in. Custom fencing already completed. Meticulously maintained and truly move-in ready. In a community where opportunities like this are few and far between, this is the kind of home buyers wait for-and rarely find. Reach out for details on the Buy Down Option Seller is offering for an accepted offer.
Features and Additional Information
Baths
Presented By Angie Archambault


Area Information
Marquette | St. Louis County | Fienup Farms Ten
Schools in the Area
-
turned_in
Elementary SchoolWild Horse Elem.
-
turned_in
Middle SchoolCrestview Middle
-
turned_in
High SchoolMarquette Sr. High
Want to See More Listings in the Area?
Brokerage: RE/MAX Results